Leave a Message

Thank you for your message. I will be in touch with you shortly.

8208 THOREAU DRIVE
8208 THOREAU DRIVE
8208 THOREAU DRIVE
8208 THOREAU DRIVE
8208 THOREAU DRIVE
8208 THOREAU DRIVE
8208 THOREAU DRIVE
8208 THOREAU DRIVE
8208 THOREAU DRIVE
8208 THOREAU DRIVE
8208 THOREAU DRIVE
8208 THOREAU DRIVE
8208 THOREAU DRIVE
8208 THOREAU DRIVE
8208 THOREAU DRIVE
8208 THOREAU DRIVE
8208 THOREAU DRIVE
8208 THOREAU DRIVE
8208 THOREAU DRIVE
8208 THOREAU DRIVE
8208 THOREAU DRIVE
8208 THOREAU DRIVE
8208 THOREAU DRIVE
8208 THOREAU DRIVE
8208 THOREAU DRIVE
8208 THOREAU DRIVE
8208 THOREAU DRIVE
8208 THOREAU DRIVE
8208 THOREAU DRIVE
8208 THOREAU DRIVE
8208 THOREAU DRIVE
8208 THOREAU DRIVE
8208 THOREAU DRIVE
8208 THOREAU DRIVE
8208 THOREAU DRIVE
8208 THOREAU DRIVE
8208 THOREAU DRIVE
8208 THOREAU DRIVE
8208 THOREAU DRIVE
8208 THOREAU DRIVE
8208 THOREAU DRIVE
SEE ALL PHOTOS
8208 THOREAU DRIVE
8208 THOREAU DRIVE
8208 THOREAU DRIVE
8208 THOREAU DRIVE
8208 THOREAU DRIVE
8208 THOREAU DRIVE
8208 THOREAU DRIVE
8208 THOREAU DRIVE
8208 THOREAU DRIVE
8208 THOREAU DRIVE
8208 THOREAU DRIVE
8208 THOREAU DRIVE
8208 THOREAU DRIVE
8208 THOREAU DRIVE
8208 THOREAU DRIVE
8208 THOREAU DRIVE
8208 THOREAU DRIVE
8208 THOREAU DRIVE
8208 THOREAU DRIVE
8208 THOREAU DRIVE
8208 THOREAU DRIVE
8208 THOREAU DRIVE
8208 THOREAU DRIVE
8208 THOREAU DRIVE
8208 THOREAU DRIVE
8208 THOREAU DRIVE
8208 THOREAU DRIVE
8208 THOREAU DRIVE
8208 THOREAU DRIVE
8208 THOREAU DRIVE
8208 THOREAU DRIVE
8208 THOREAU DRIVE
8208 THOREAU DRIVE
8208 THOREAU DRIVE
8208 THOREAU DRIVE
8208 THOREAU DRIVE
8208 THOREAU DRIVE
8208 THOREAU DRIVE
8208 THOREAU DRIVE
8208 THOREAU DRIVE
8208 THOREAU DRIVE
Leased

8208 THOREAU DRIVE

8208 THOREAU DRIVE, BETHESDA, MD 20817

$6,125/month
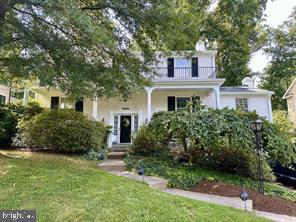
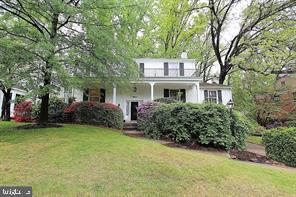
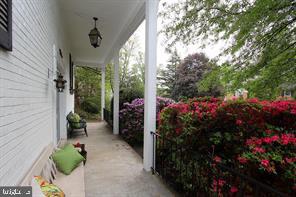
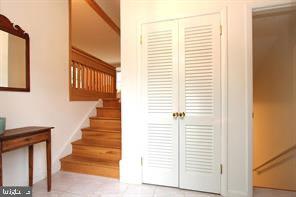
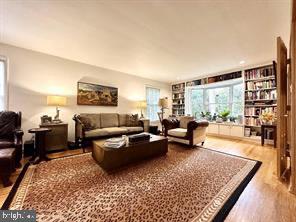
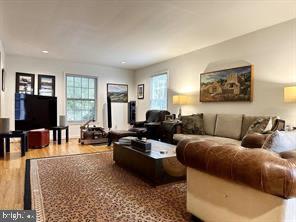
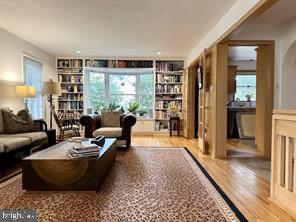
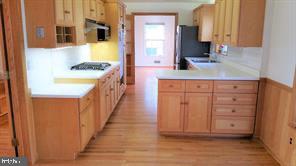
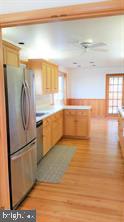
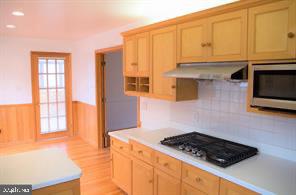
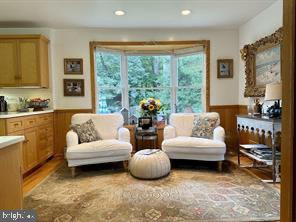
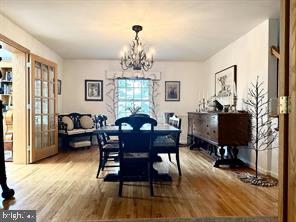
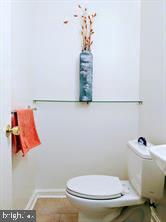
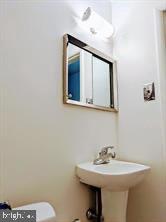
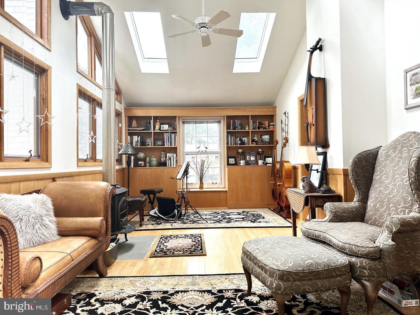
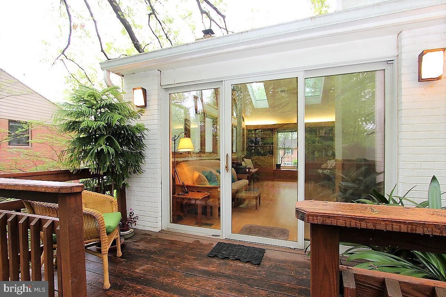
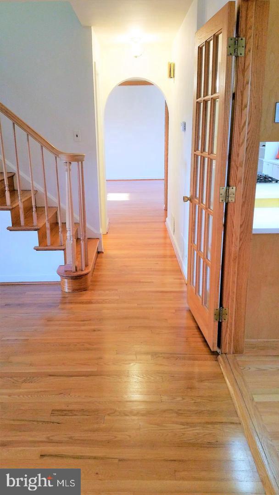
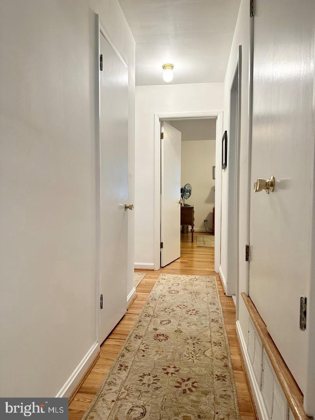
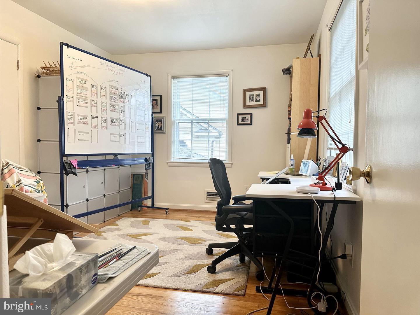
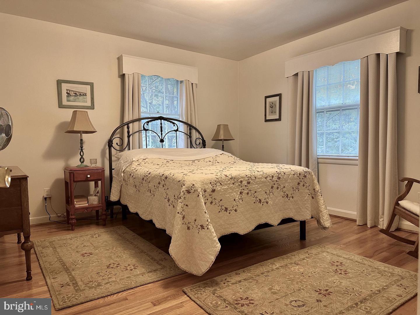
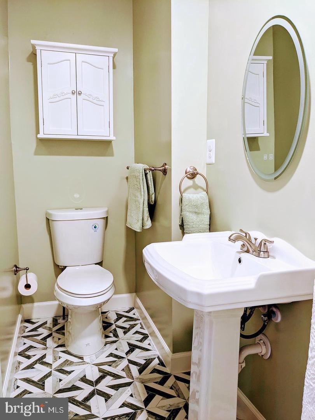
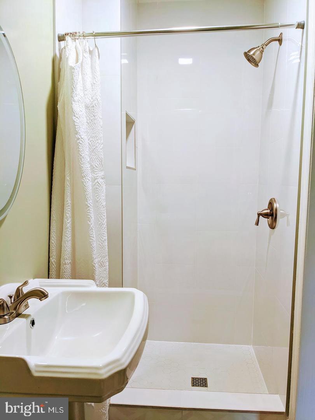
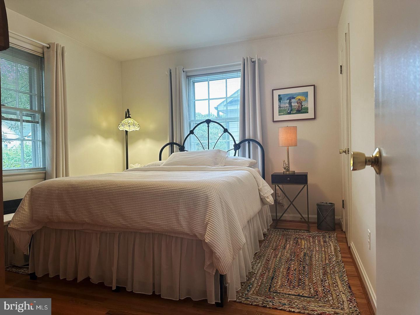
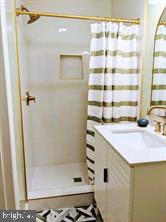
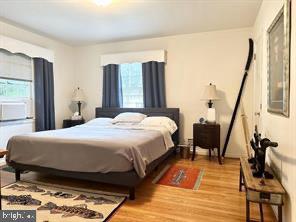
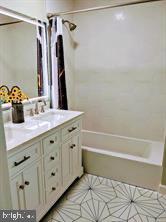
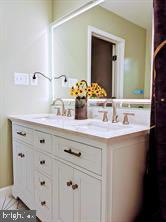
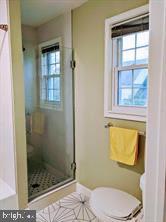
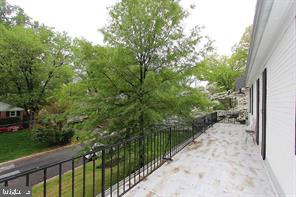
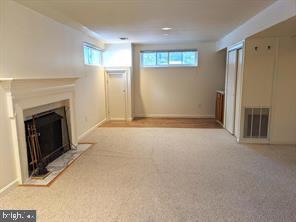
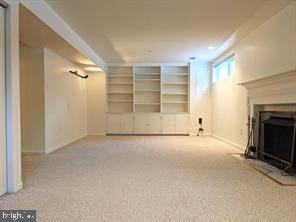
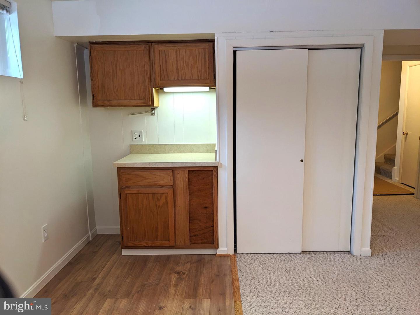
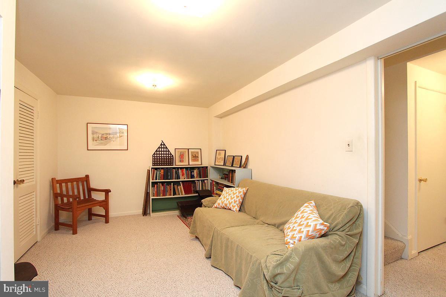
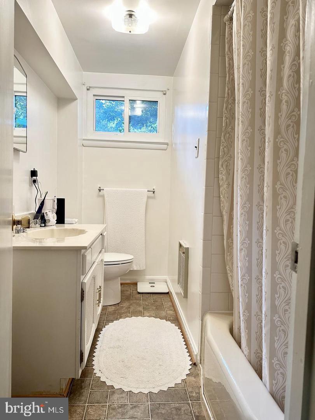
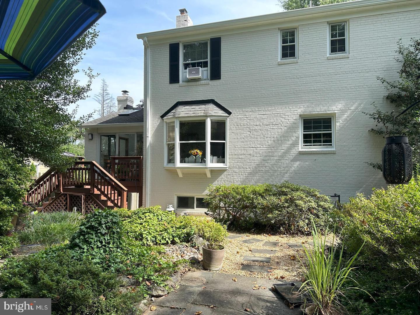
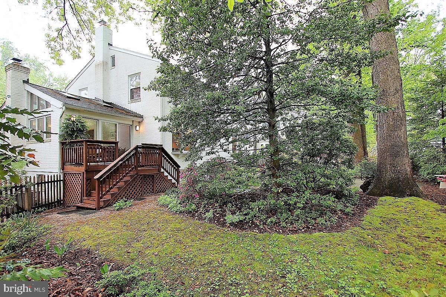
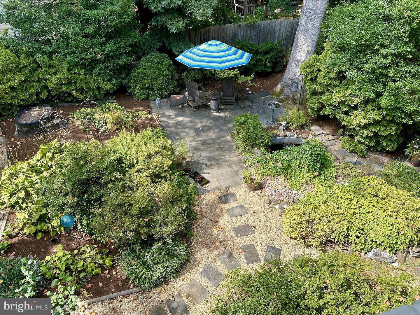
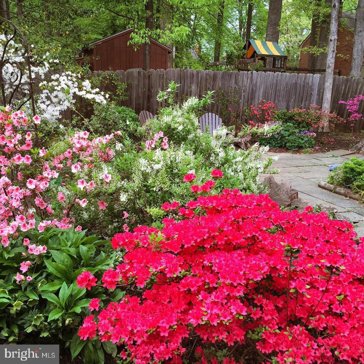
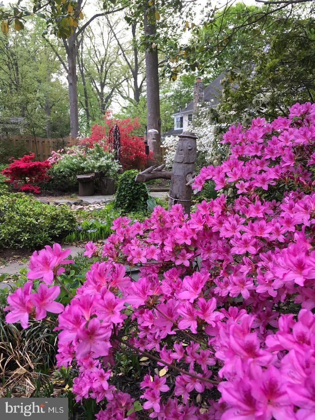
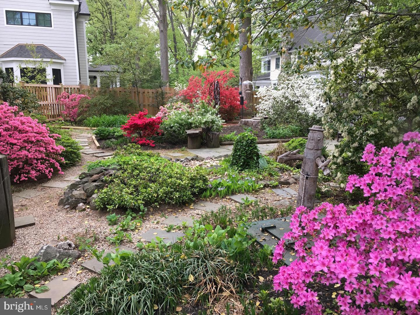
Nestled in the charming Woodhaven community, this beautifully renovated Colonial-style home offers a perfect blend of classic elegance and modern comfort. Built in 1958 and set to shine with major renovations completed in 2024, this residence boasts an impressive 3,243 square feet of thoughtfully designed living space. Step inside to discover a warm and inviting interior featuring stunning hardwood floors that flow seamlessly throughout. The traditional floor plan is enhanced by built-ins and ceiling fans, creating a cozy atmosphere. Natural light pours in through bay windows and skylights, illuminating the space and highlighting the exquisite craftsmanship. With two charming brick fireplaces, this home offers a perfect spot to unwind during chilly evenings. The primary bath and additional bathrooms are designed for comfort and convenience, ensuring a relaxing retreat. The partially finished basement, complete with a workshop and walkout stairs, provides endless possibilities for additional living space or storage. Outside, the property is equally impressive. The exterior features include well-maintained landscaping, a spacious deck, and inviting patios, ideal for outdoor entertaining or quiet evenings under the stars. The attached garage with a front entry and asphalt driveway adds to the convenience of this lovely home. The Woodhaven community is known for its friendly atmosphere and vibrant neighborhood spirit. Residents enjoy easy access to local parks, providing ample opportunities for outdoor activities and relaxation. The area is served by reputable schools and public services, ensuring a supportive environment for all. Experience the comfort and charm of this exceptional home in a community that truly feels like a haven. Don't miss the chance to make this beautiful residence your own!

5
beds

5
baths

2,504 Sq.Ft. LIVING AREA

8,712 Sq.Ft. lot

Christian Chavez Perez Palma

Christian Chavez Perez Palma

Features & Amenities

Interior

  • total bedrooms5
  • Total bathrooms5
  • full bathrooms4
  • half bathroom1
  • Laundry room In Basement
  • Flooring Wood, Hardwood
  • Fireplace Masonry, Metal
  • APPLIANCES Double Oven, Electric Water Heater, Cooktop, Dishwasher, Disposal, Dryer, Exhaust Fan, Microwave, Refrigerator, Washer, Water Heater
  • other interior Features Eat-in Kitchen, Ceiling Fan(s), Built-in Features

Area & Lot

  • Status Leased
  • Living Area2,504 Sq.Ft.
  • Total Area2,504 Sq.Ft.
  • Lot Area8,712 Sq.Ft.
  • MLS® IDMDMC2213128
  • TypeResidential
  • YEAR BUILT1958
  • NeighborhoodBethesda
  • Architecture StylesColonial
  • Elementary SchoolBURNING TREE
  • Middle SchoolTHOMAS W. PYLE
  • High SchoolWALT WHITMAN
  • School DistrictMONTGOMERY COUNTY PUBLIC SCHOOLS

Exterior

  • STORIES3
  • Garage Space1.0
  • water SourcePublic
  • PoolNone
  • parkingGarage Door Opener, Asphalt, On Street, Garage, Attached
  • HEAT TYPEExhaust Fan, Natural Gas, Forced Air
  • AIR CONDITIONINGCentral Air, Ceiling Fan(s), Electric
  • sewerPublic Sewer
  • security FeaturesSecurity Lights
  • other exterior FeaturesLighting

Financial

  • Lease Price$6,125/mo
  • Zoning R90

Bethesda

Explore

Work With Christian

Get assistance in determining current property value, crafting a competitive offer, writing and negotiating a contract, and much more. Contact me today.

Follow Me on Instagram